

36 Ludlow St.Acushnet, MA 02743
Due to the health concerns created by Coronavirus we are offering personal 1-1 online video walkthough tours where possible.
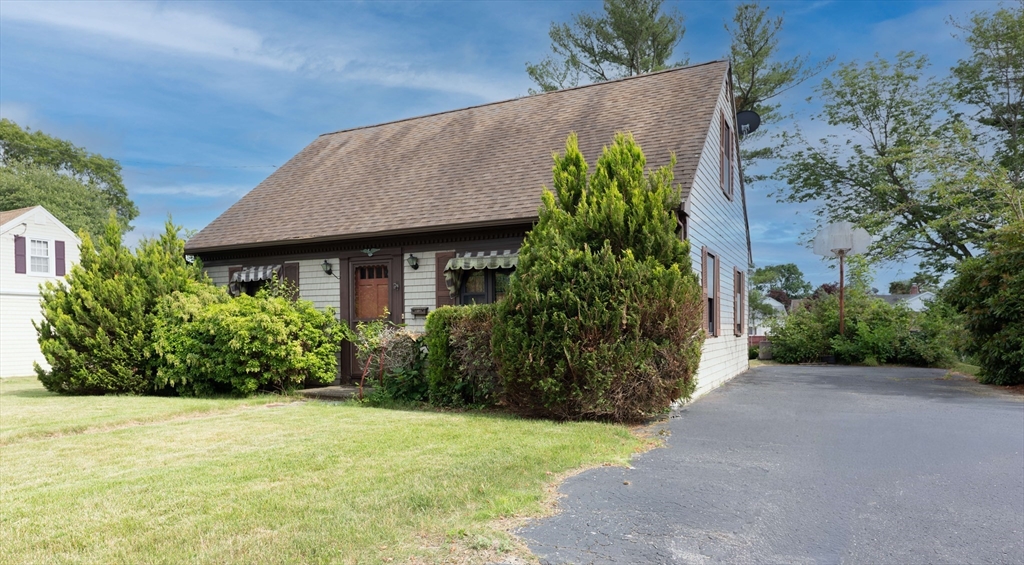
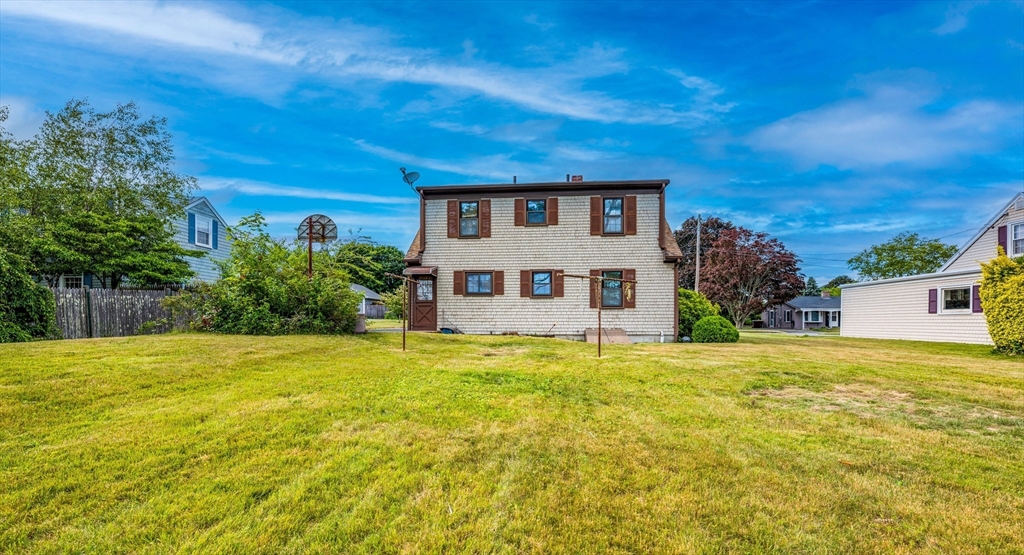
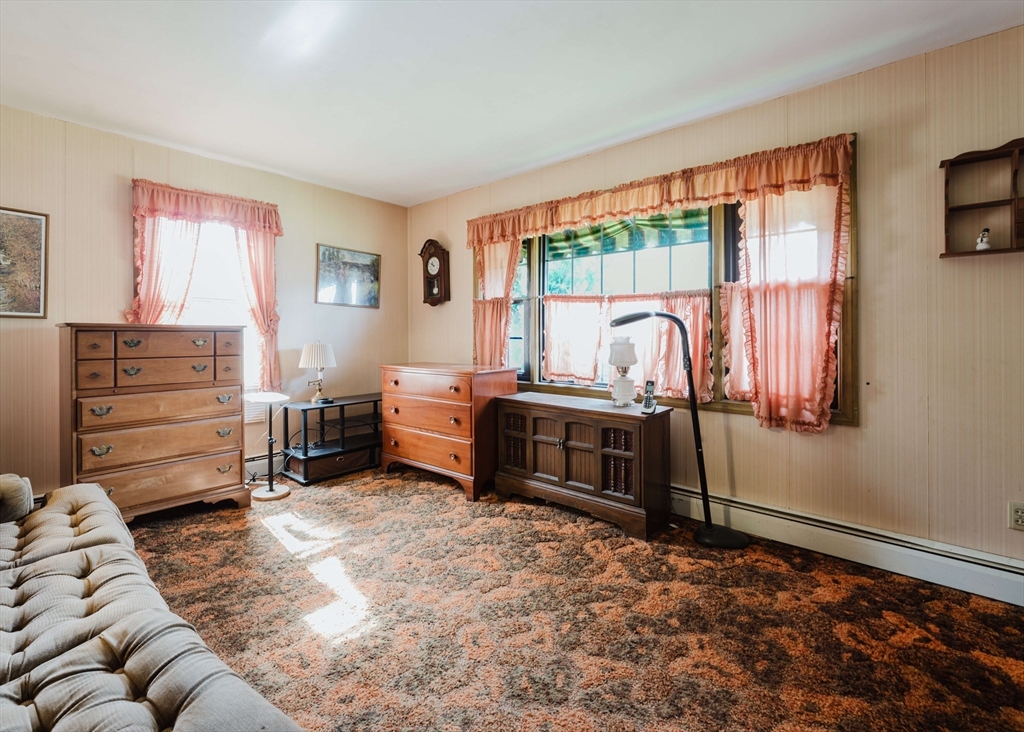
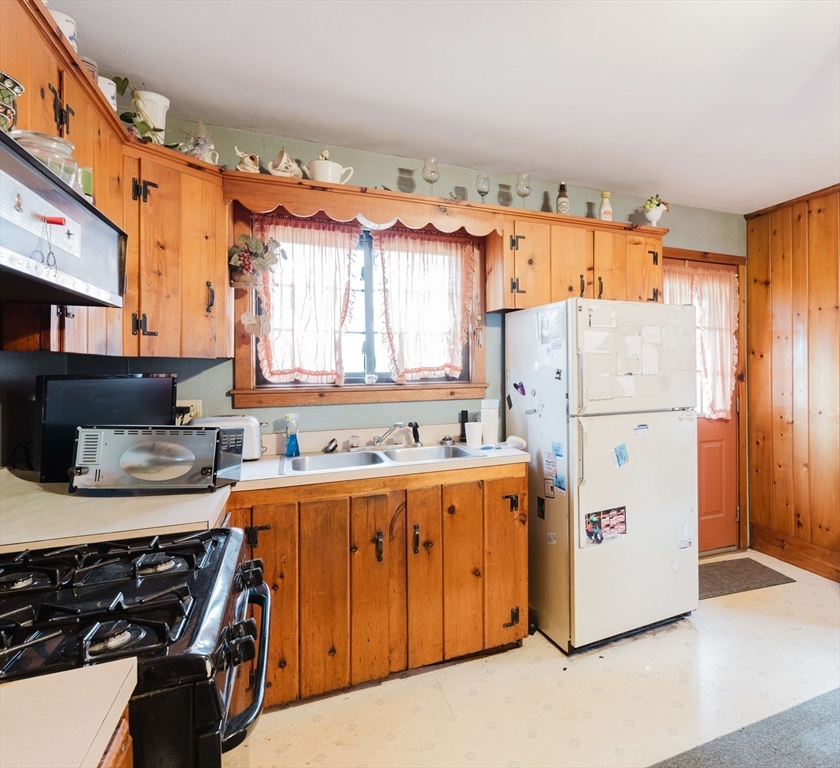
Classic Cape on the market for the very first time and owned by the same family since it was built. This 3 bedroom, 1.5 bath home is dated throughout and priced with the updates ahead in mind. What you are buying is a sound starting point, not a gut. Heat, water, and the working systems are in place, the layout is practical, and a first floor bedroom plus the full Cape footprint give you flexibility to make it your own. The yard is generous and open with mature plantings, leaving room for gardens or future expansion, and the location is hard to beat for everyday convenience, close to schools, shopping, and major routes. The current septic system has failed, and public sewer is available at the street, giving a buyer a straightforward path to connect rather than install a new system. This is a great opportunity to build sweat equity in an established, convenient neighborhood. Sold as-is. OFFER DEADLINE 6/29 at 12 NOON. Please make offers good through Tuesday, 6/30, at 5PM.
| 3 weeks ago | Listing updated with changes from the MLS® | |
| 3 weeks ago | Status changed to Pending | |
| a month ago | Listing first seen on site |

The property listing data and information, or the Images, set forth herein were provided to MLS Property Information Network, Inc. from third party sources, including sellers, lessors, landlords, and public records, and were compiled by MLS Property Information Network, Inc. The property listing data and information, and the Images, are for the personal, non-commercial use of consumers having a good faith interest in purchasing, leasing or renting listed properties of the type displayed to them and may not be used for any purpose other than to identify prospective properties which such consumers may have a good faith interest in purchasing, leasing or renting. MLS Property Information Network, Inc. and its subscribers disclaim any and all representations and warranties as to the accuracy of the property listing data and information, or as to the accuracy of any of the Images, set forth herein.
Last checked 2026-07-27 08:40 AM UTC